Rosental Mennonite Colony
Rosental in Verkhnia Khortytsia preserves the architectural heritage of a ...
Katharina Wallman House is one of the most distinctive surviving buildings of Zaporizhzhia’s Rosental Mennonite colony. Designed in Jugendstil, the German expression of Art Nouveau, it combines a picturesque silhouette with bay windows, arched openings and balconies to create the appearance of a small palace.
Each of its four façades has a different composition. The northern side, with the main entrance, is defined by projecting corner sections and rows of balconies. The eastern façade features a rounded projection, a bay window and an irregular rhythm of single, paired and triple windows.
The southern façade has a trapezoidal outline and a triple window. A three-sided bay and a semi-domed feature with a dormer accent the western side. The building therefore presents a different character from every direction.
Spires and chimneys complemented the elaborate roof. Its diagonally laid metal sheets resembled dragon scales. Inside, a two-flight staircase connected the rooms with a large, bright hall; the rooms were designed with roughly square proportions.
Katharina Wallman House is one of the most distinctive surviving buildings of Zaporizhzhia’s Rosental Mennonite colony. Designed in Jugendstil, the German expression of Art Nouveau, it combines a picturesque silhouette with bay windows, arched openings and balconies to create the appearance of a small palace.
Each of its four façades has a different composition. The northern side, with the main entrance, is defined by projecting corner sections and rows of balconies. The eastern façade features a rounded projection, a bay window and an irregular rhythm of single, paired and triple windows.
The southern façade has a trapezoidal outline and a triple window. A three-sided bay and a semi-domed feature with a dormer accent the western side. The building therefore presents a different character from every direction.
Spires and chimneys complemented the elaborate roof. Its diagonally laid metal sheets resembled dragon scales. Inside, a two-flight staircase connected the rooms with a large, bright hall; the rooms were designed with roughly square proportions.
By shuttle bus №76 from the bus station to the stop "District House", or №75 to the stop "Verkhniy Khortytsia" or "st. Heroes of the 37th Battalion. " Nearby: Zaporozhye Oak, Fr. Greyhound
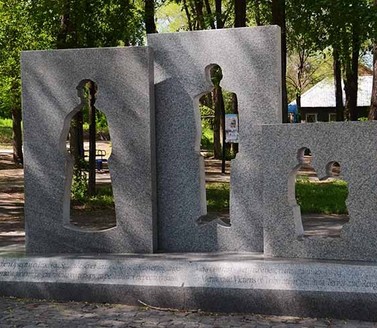
Rosental in Verkhnia Khortytsia preserves the architectural heritage of a ...
The house’s history is linked to Katharina Wallman, wife of industrialist Andreas Wallman and a member of the Mennonite community. After attending courses on kindergarten organisation in Germany, she planned a dedicated preschool for young children in Rosental.
The building was intended for education, but its expressive architecture gave it the appearance of a castle. Accounts of its construction relate that the planned institution did not open before the revolutionary events of 1917 and that the building was completed later.
During the Soviet period it became part of a teacher-training college complex. Some accounts describe its use as a dormitory. In the 1980s a district education department moved in. Despite changes to the original plan, the building’s later history remained connected with education.
The house became a distinctive witness to Rosental’s Mennonite architectural and civic heritage. Its picturesque outline and rich detailing established the popular name “Wallman Castle”.
The house’s history is linked to Katharina Wallman, wife of industrialist Andreas Wallman and a member of the Mennonite community. After attending courses on kindergarten organisation in Germany, she planned a dedicated preschool for young children in Rosental.
The building was intended for education, but its expressive architecture gave it the appearance of a castle. Accounts of its construction relate that the planned institution did not open before the revolutionary events of 1917 and that the building was completed later.
During the Soviet period it became part of a teacher-training college complex. Some accounts describe its use as a dormitory. In the 1980s a district education department moved in. Despite changes to the original plan, the building’s later history remained connected with education.
The house became a distinctive witness to Rosental’s Mennonite architectural and civic heritage. Its picturesque outline and rich detailing established the popular name “Wallman Castle”.